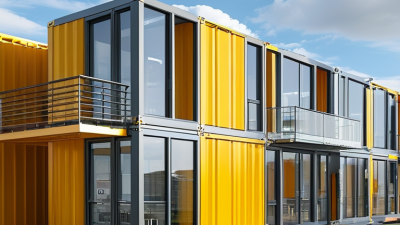
What Are Modular Buildings and How Much Do They Cost?

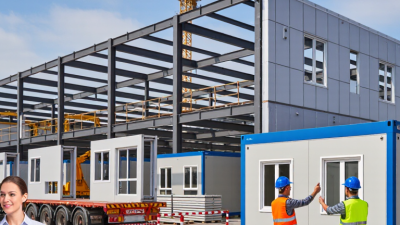
Modular buildings are constructed in controlled factory conditions, then transported and assembled on site. Their rooms may arrive with wiring, plumbing, insulation, flooring, and bathroom fixtures already installed. A crane can place a finished module beside a prepared foundation within hours. This process differs from conventional construction, where most work happens outdoors and progresses sequentially. It can also reduce weather delays, material waste, and repeated subcontractor visits. Yet modular does not mean temporary, cheap, or automatically superior. Design quality still matters.

Industry research provides useful, though imperfect, benchmarks. McKinsey Global Institute reported that modular construction could reduce project schedules by 20% to 50% and costs by up to 20%. Those figures describe potential, not guaranteed savings. The Modular Building Institute’s 2024 Permanent Modular Construction Industry Survey valued North America’s permanent modular market at approximately $20.3 billion in 2023. The same report indicated continued growth across education, healthcare, hospitality, and multifamily housing. These sectors often benefit from repeatable layouts and faster occupancy.

Cost depends on location, size, design complexity, transport distance, foundation work, and local labor rates. A simple classroom module may require fewer custom details than a high-end apartment unit. Site preparation can quietly change the budget. So can permits, utility connections, cranes, taxes, and interior upgrades. Early estimates often exclude these items. That is where confusion begins. This guide explains what modular buildings include, how suppliers price them, and which costs buyers should verify before signing. The numbers are practical starting points, not promises. Real projects deserve careful comparison.
What Are Modular Buildings and How Much Do They Cost?

What Are Modular Buildings? Types, Uses, and Off-Site Construction

What Are Modular Buildings and How Much Do They Cost?

Modular buildings are structures assembled from factory-made sections, called modules. These sections include floors, walls, ceilings, wiring, and plumbing. Trucks then carry them to the site for final installation. The process can reduce weather delays and improve quality control. However, factory production does not remove every construction risk.

Common types include relocatable classrooms, permanent offices, healthcare units, worker accommodation, and multi-story residential buildings. Some modules use steel frames, while others use engineered timber or concrete systems. Their uses depend on local planning rules, ground conditions, and the required service life. A rural clinic needs different ventilation and sanitation systems than a temporary classroom.

Off-site construction usually begins with design coordination. Engineers check structural loads, fire safety, access, energy performance, and transportation limits. At the site, foundations, drainage, utilities, and access roads must be ready. This hidden preparation can affect the schedule significantly. It is often underestimated.

Costs vary widely. In the United States, a basic modular building may cost about 80 to 250 dollars per square foot before land and major site work. Premium finishes, difficult transport, foundations, permits, and utility connections can increase the final budget. A low factory price may look attractive. It may not reflect the complete project cost. Careful estimates should include design fees, inspections, delivery, installation, and future maintenance. Even experienced teams sometimes miss one of these items.

How Modular Buildings Are Made: The Factory-to-Site Process

Modular buildings are constructed in controlled factory conditions, then transported to a prepared site. Unlike traditional construction, much of the work happens indoors, away from rain, mud, and changing temperatures.

The process begins with detailed drawings and material schedules. Workers cut framing members, install insulation, and prepare electrical and plumbing routes on production lines. Walls, floors, and roof sections are assembled as separate modules. Each unit receives doors, windows, fixtures, and interior finishes before leaving the factory. Inspectors check dimensions, connections, and safety systems at several stages. A small measurement error can create major problems later.

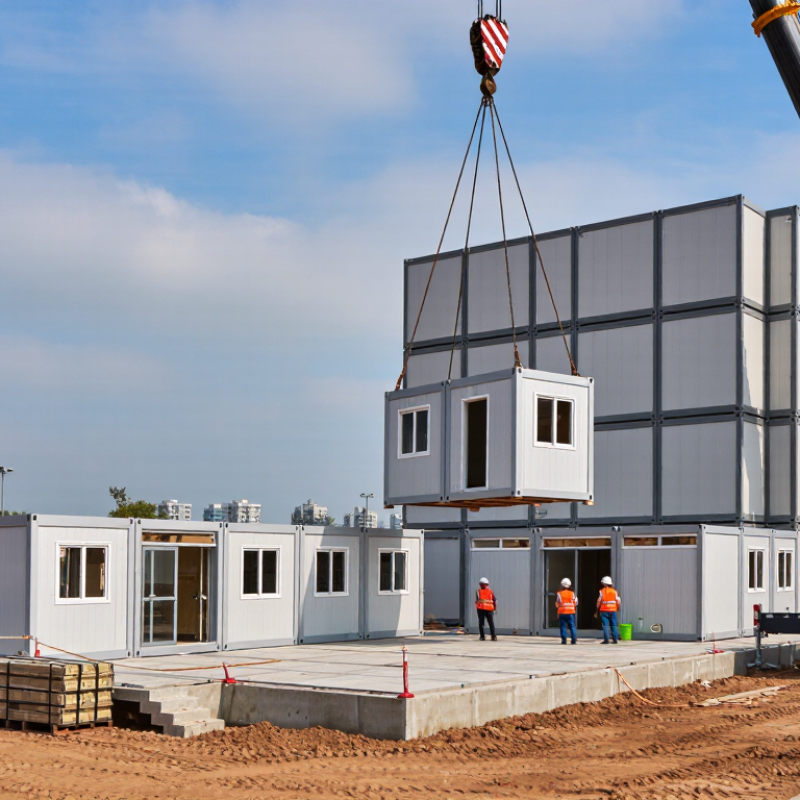
The finished modules travel by truck to the building site. Crews use cranes to lift them onto foundations, then bolt and seal the connections. Utility lines are connected, exterior joints are finished, and local inspections follow. Site preparation matters greatly. Poor access, weak foundations, or delayed permits can increase costs and extend the schedule. Transportation distance, building size, finishes, labor, and installation complexity also shape the final price. A simple unit may cost less, but customization can quickly raise the budget. The factory process is precise, though not flawless. In practice, successful projects depend on accurate planning and frequent communication between designers, manufacturers, transport teams, and site crews.

How Much Do Modular Buildings Cost? Typical $50–$250 per Square Foot

What Are Modular Buildings and How Much Do They Cost?

Modular buildings are factory-built sections transported to a site and assembled on a prepared foundation. Construction happens indoors, often with controlled materials and repeatable inspections. This process can reduce weather delays, but it does not remove every construction risk. Site access, transportation distance, and local ground conditions still matter.

How Much Do Modular Buildings Cost? Typical $50–$250 per Square Foot

A typical modular building costs about $50–$250 per square foot for the building itself. A basic 1,000-square-foot unit may therefore cost $50,000–$250,000 before additional site expenses. Lower prices usually describe simple layouts, standard finishes, and straightforward installation. Higher prices may include stronger insulation, complex plumbing, upgraded interiors, or specialized rooms.

The neat price range can mislead. Foundation work, permits, engineering, utility connections, excavation, delivery, cranes, and landscaping may sit outside the quoted figure. A sloped lot can quickly increase preparation costs. So can limited road access. In a real estimate, each allowance should be listed separately, with quantities and assumptions shown clearly. That makes comparison easier and exposes missing costs.

For example, a rural project might need a longer electrical connection and private wastewater system.

An urban project may face tighter delivery windows and expensive foundation work.

Experienced estimators also check regional labor rates and weather requirements. Prices change over time. Early figures are useful, but they are not promises. Building owners should request updated drawings, a site assessment, and a detailed scope before approving a budget.

What Drives Modular Costs? Design, Site Work, Transport, and Labor

What Are Modular Buildings and How Much Do They Cost?

Modular costs begin with design, not factory production. Repeated room layouts usually reduce drafting time and material waste. Custom shapes require more engineering, testing, and coordination. A 2019 McKinsey industry analysis found modular construction can reduce project costs by up to 20%. However, the report stresses that savings depend on scale, repetition, and early planning.

Site work can quietly change the budget. Foundations, drainage, utility connections, fire access, and local surveys remain necessary. A prepared urban site may need limited excavation. A sloped rural site can require retaining walls and longer utility runs. Transport adds another variable. Oversized modules may need escorts, route surveys, and temporary road closures. A short delivery distance is not always cheaper. Narrow streets can create expensive delays.

Labor savings are real, but not automatic. Factory crews work under controlled conditions, while site teams finish joints, services, stairs, and weather sealing. The Modular Building Institute’s 2024 Permanent Modular Construction Annual Report highlights continued growth in multifamily, education, and healthcare projects. McKinsey’s analysis also reports potential schedule reductions of 20% to 50%. Faster delivery can lower financing costs, yet rushed coordination can erase those gains. These figures are useful, not universal. Local labor rates matter. So do incomplete drawings.

What Are Modular Buildings and How Much Do They Cost? — What Drives Modular Costs? Design, Site Work, Transport, and Labor
Cost Driver What It Includes Typical Cost Range Share of Project Budget Factors That Can Increase the Cost
Building Design and Engineering Architectural drawings, structural engineering, code review, permitting documents, and customization of standard plans. $5,000–$35,000 3%–10% Complex layouts, special structural requirements, energy-efficiency targets, accessibility features, and extensive customization.
Factory Construction Manufacturing of modules, framing, insulation, interior finishes, windows, doors, plumbing, electrical systems, and factory quality control. $120–$250 per sq. ft. 45%–65% Premium finishes, unusually high ceilings, larger window areas, higher snow or wind loads, and complex mechanical systems.
Foundation and Site Preparation Site clearing, grading, excavation, drainage, utility trenching, foundation construction, and preparation for module placement. $15,000–$75,000 8%–20% Sloped or rocky land, poor soil, long utility connections, flood-zone requirements, retaining walls, and difficult site access.
Transportation Loading, hauling, route planning, permits, escorts where required, and delivery of completed modules to the site. $5,000–$25,000 2%–8% Longer distances, oversized loads, restricted roads, bridge limitations, remote locations, and multiple delivery trips.
Craning and Module Setting Mobile crane rental, rigging, placement of modules, alignment, weather protection, and initial connection work. $8,000–$35,000 3%–10% Limited staging space, tall buildings, heavy modules, difficult lifting angles, traffic control, and additional crane time.
On-Site Labor and Assembly Module connections, weatherproofing, exterior cladding, roof work, interior finishing, utility connections, and commissioning. $25–$75 per sq. ft. 10%–20% Local labor shortages, challenging weather, extensive finish work, site modifications, and complicated utility integration.
Utility Connections Connection to electrical, water, sewer, gas, telecommunications, fire protection, and other required services. $10,000–$50,000 5%–15% Off-grid construction, distant connection points, septic systems, well drilling, upgraded electrical service, and local infrastructure fees.
Permits, Inspections, and Fees Building permits, plan review, impact fees, inspections, transportation permits, and other jurisdictional charges. $3,000–$20,000 2%–6% High-fee jurisdictions, special inspections, zoning variances, development charges, and complex approval requirements.
Foundation-to-Finish Contingency Allowance for design revisions, material changes, weather delays, concealed site conditions, and unforeseen construction work. 5%–15% of direct costs 5%–15% Limited site information, volatile material prices, tight schedules, unusual building systems, and incomplete documentation.
Illustrative Turnkey Project Total A completed modular building including factory construction, delivery, foundation, site work, installation, utilities, permits, and standard interior finishes. $180–$350 per sq. ft. 100% A 2,000 sq. ft. project may therefore cost approximately $360,000–$700,000 before land, financing, furniture, and major landscaping.
Planning note: These are broad U.S. planning ranges in 2025–2026 dollars for permanent modular construction. Actual prices vary by building type, region, code requirements, finish level, site conditions, transportation distance, and project size. Modular construction can reduce schedule-related expenses, but it does not eliminate foundation, utility, permitting, design, or on-site labor costs.

MBI Data: Modular Projects Can Finish Up to 50% Faster Than Traditional Builds

Modular buildings are structures manufactured in controlled factory conditions, then transported to a prepared site. Rooms, wall panels, and service systems may arrive partly complete. This process reduces weather delays, material waste, and repeated site work. Industry data cited in the subtitle suggests modular projects can finish up to 50% faster than traditional builds. That difference can matter when opening a clinic, classroom, office, or temporary housing facility. Weeks saved may also reduce loan interest, site supervision, equipment rentals, and lost operating revenue.

Speed does not make every project cheap. Costs include design, permits, foundations, transport, cranes, utility connections, interior finishes, and local site preparation. A modular building may have a similar purchase price to a conventional structure, yet its shorter schedule can improve the total financial result. The 50% figure is a benchmark, not a guarantee. Complex designs, delayed approvals, poor ground conditions, or late client changes can erase the advantage. Details matter.

Reliable planning starts with a complete cost schedule and an early site survey. Contractors should confirm delivery access, crane requirements, fire standards, accessibility rules, and utility locations before production begins. Factory quality checks can improve consistency, but they do not replace independent inspections. One weak assumption can become an expensive correction. In practice, modular construction rewards disciplined decisions, while rushed planning can make a fast project surprisingly slow.

TOP