

Ramtech Building Systems is a leading provider of modular building systems including relocatable, permanent and prefabricated constructions.
T (817) 473-9376
Email: sale@viennavahouses.com
Ramtech Bulding Systems
1400 US Hwy 287 South Mansfield, TX 76063
Ramtech Blog
What Are Modular Construction Offices and How Do They Work?
What if a fully functional office arrives in sections, rather than rising piece by piece on site? Modular construction offices use factory-built rooms, wall panels, floors, ceilings, wiring, and finishes. These units travel to a prepared location, where crews connect them and complete essential services. The process resembles assembling a precise system, not placing temporary boxes. That distinction matters.
In a controlled factory, workers follow repeatable drawings and inspection steps. They can install lighting, outlets, insulation, doors, and ventilation before delivery. At the site, a crane may position each module onto foundations within hours. Technicians then join utilities, test connections, seal openings, and check access routes. Project managers still coordinate permits, ground conditions, transport limits, and local requirements. A fast schedule does not remove difficult decisions.
From practical experience, the strongest projects begin with accurate measurements and an honest operational brief. A school office needs different circulation, acoustics, and safeguarding features than a remote construction compound. Manufacturers and architects should document materials, fire performance, energy use, maintenance needs, and future relocation options. Independent inspections can confirm whether the delivered building matches approved drawings and stated performance. The method offers speed, consistency, and reduced site disruption, but it is not automatically cheaper or greener. Transport distance, redesign, foundation work, and late changes can weaken those benefits. Understanding how modular construction offices work requires confidence in factory precision and skepticism about easy promises. That balanced view helps buyers choose a safe, useful workplace for real conditions.
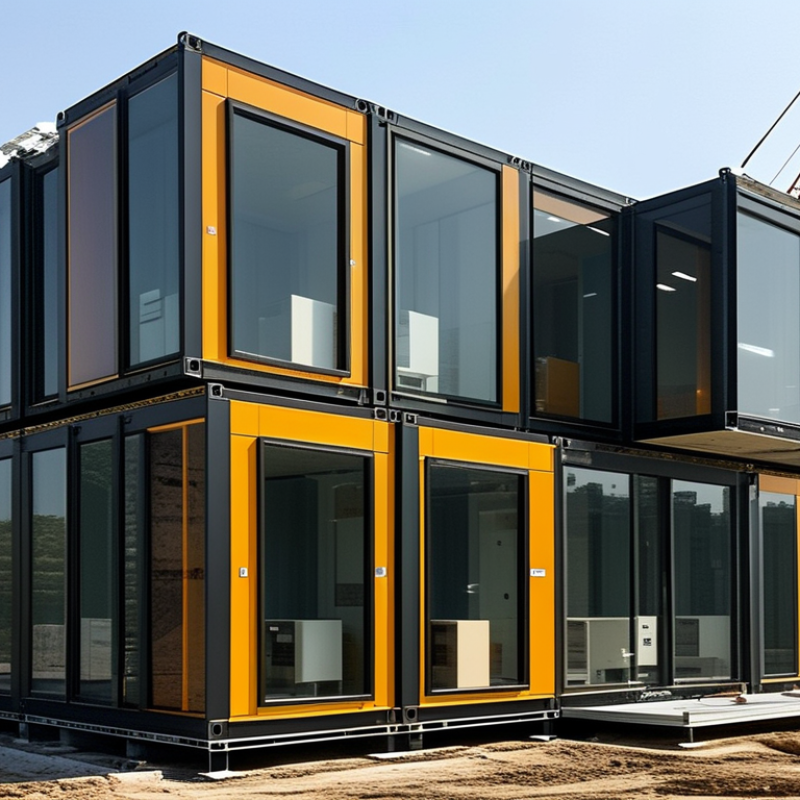
Definition and Core Features of Modular Construction Offices
Modular construction offices are workplaces assembled from factory-built sections, called modules. Each module may include walls, flooring, ceilings, wiring, lighting, and ventilation. Teams manufacture these units indoors, then transport them to the building site. Cranes place the sections on prepared foundations, while workers connect services and complete exterior finishes.
The core feature is repeatable construction. Standard dimensions support faster production and more predictable costs. Quality teams can inspect insulation, electrical routes, and door alignment before delivery. Modular offices can also include meeting rooms, private workspaces, storage areas, and accessible facilities. Their layouts may be expanded, relocated, or reconfigured as an organization changes. However, careful planning remains essential. A poorly designed corridor can waste space, even when installation is quick. Factory efficiency does not replace good architectural judgment.
Tips: Confirm site access before ordering modules. Measure turning areas for delivery vehicles. Ask for clear drawings showing service connections and emergency routes. Review insulation performance for the local climate. In my experience, small coordination gaps cause the most delays. A missing outlet or incorrectly placed doorway can disrupt daily work. Local engineers should verify foundation conditions and applicable building requirements before production begins.
What Are Modular Construction Offices and How Do They Work? - Definition and Core Features of Modular Construction Offices
| Data Dimension | Definition or Core Feature | How It Works in Practice | Practical Consideration |
|---|---|---|---|
| Basic definition | A modular construction office is a workspace made from prefabricated sections, known as modules, that are manufactured away from the final site. | Completed or partially completed modules are transported to the site and assembled into a usable office facility. | It is a construction method rather than a single building style. |
| Main construction principle | Off-site manufacturing is combined with on-site installation. | Factory production and site preparation can occur at the same time, reducing dependence on a purely sequential building process. | The project still requires site work, transport planning, utility connections, and inspections. |
| Typical module structure | A module generally includes a structural frame, floor, walls, ceiling, and portions of the internal finishes. | Modules are engineered to be lifted, transported, positioned, and connected without losing structural integrity. | Module dimensions may be restricted by road access, lifting capacity, and local transport regulations. |
| Office layout | Layouts can include private offices, open work areas, meeting rooms, reception areas, storage, kitchens, and washrooms. | Individual modules are joined horizontally or stacked vertically to create the required floor plan. | Early coordination is important because structural grids and service routes affect future layout changes. |
| Materials | Common materials include steel, timber, concrete, gypsum-based products, insulation, glass, and engineered wood products. | Material selection depends on structural requirements, climate, fire performance, acoustics, durability, and project standards. | Material choices should be assessed for embodied carbon, maintenance needs, and local availability. |
| Factory quality control | Manufacturing takes place in a controlled environment with repeatable procedures and inspection checkpoints. | Workers can inspect connections, finishes, plumbing, electrical components, and dimensional accuracy before delivery. | Quality depends on design coordination, factory processes, inspection records, and installation workmanship. |
| Construction workflow | The workflow typically includes design, engineering, approvals, site preparation, module fabrication, transportation, assembly, and commissioning. | The project team coordinates factory production with foundations, drainage, utilities, access roads, and lifting operations. | A delay in one workstream can affect delivery, crane scheduling, or final connections. |
| Site requirements | The site generally needs suitable ground conditions, foundations or supports, access for delivery vehicles, and space for lifting equipment. | Modules are placed on prepared foundations and connected to structural, electrical, water, drainage, heating, ventilation, and cooling systems. | Restricted access, uneven terrain, overhead lines, or limited staging space can increase complexity. |
| Speed potential | Modular construction can shorten the overall schedule by allowing off-site fabrication and on-site preparation to overlap. | Less work is exposed to weather, and a large portion of production is completed before modules arrive at the site. | Actual schedule savings vary according to design complexity, approvals, transport, site conditions, and procurement. |
| Flexibility and expansion | Many modular offices can be configured, relocated, expanded, or reconfigured, depending on their structural and service design. | Additional modules may be connected to an existing building when foundations, access, services, and code requirements permit. | Future adaptability should be planned before construction rather than assumed after installation. |
| Building services | Office modules can contain or accommodate lighting, power, data cabling, heating, ventilation, air conditioning, plumbing, and fire-protection systems. | Services are installed within modules or routed through coordinated connection zones before final commissioning. | Connection points must be accurately positioned to prevent rework during assembly. |
| Regulatory compliance | A modular office must comply with applicable building, structural, fire, accessibility, energy, electrical, plumbing, and occupational safety requirements. | Design documents, factory inspections, site inspections, permits, and final approvals are completed according to local jurisdictional rules. | Prefabrication does not automatically exempt a project from local building regulations. |
| Environmental performance | Factory production can support more accurate material control and reduce some on-site waste, while energy performance depends on the completed design. | Waste can be sorted and managed in a controlled facility, and modules may be designed for reuse or disassembly. | Transport impacts, material choices, foundations, operational energy, and end-of-life planning must also be considered. |
| Weather resilience during construction | Manufacturing in an enclosed facility protects much of the construction process from rain, snow, wind, and extreme temperatures. | Factory work can continue under controlled conditions while foundations and external infrastructure are prepared at the site. | Transport and lifting operations remain exposed to site weather and must be scheduled safely. |
| Common applications | Applications include temporary project offices, construction-site offices, remote workspaces, administrative buildings, educational offices, and permanent commercial facilities. | The same modular approach can support short-term occupancy or long-term use when the design meets durability and regulatory requirements. | The intended service life and relocation needs should guide the specification and foundation strategy. |
| Key advantages | Potential advantages include predictable production, reduced on-site disruption, schedule efficiency, repeatable quality, and adaptable space planning. | Factory-based work shifts many tasks into a controlled process and reduces the volume of activity required at the final site. | Benefits are strongest when the design is standardized, procurement is coordinated, and site access is suitable. |
| Key limitations | Limitations may include transport constraints, crane requirements, restricted module dimensions, design changes after fabrication, and coordination complexity. | Changes made late in the process can affect both factory production and site installation, increasing cost or delaying delivery. | A feasibility review should be completed before detailed design and manufacturing begins. |
| Best-fit project conditions | Modular offices are particularly suitable where speed, repeatability, limited site disruption, or future relocation and expansion are important. | A coordinated design-and-build process uses standardized modules while adapting foundations, services, and finishes to the site. | The method should be selected after comparing whole-life cost, schedule, logistics, performance, and local approvals with conventional construction. |
Related Posts
-
Why Choose a Small Modular Office Building for Your Business?
-
How to Purchase a 2 Story Modular Office Building Easily?
-
2026 Top Benefits of 2 Story Modular Office Buildings?
-
Top China 2 Story Modular Office Building Options for Buyers
-

2025 How to Choose the Best Prefabricated Office Building for Your Needs
-
Why Choose a Prefab Office Building for Your Business Needs?